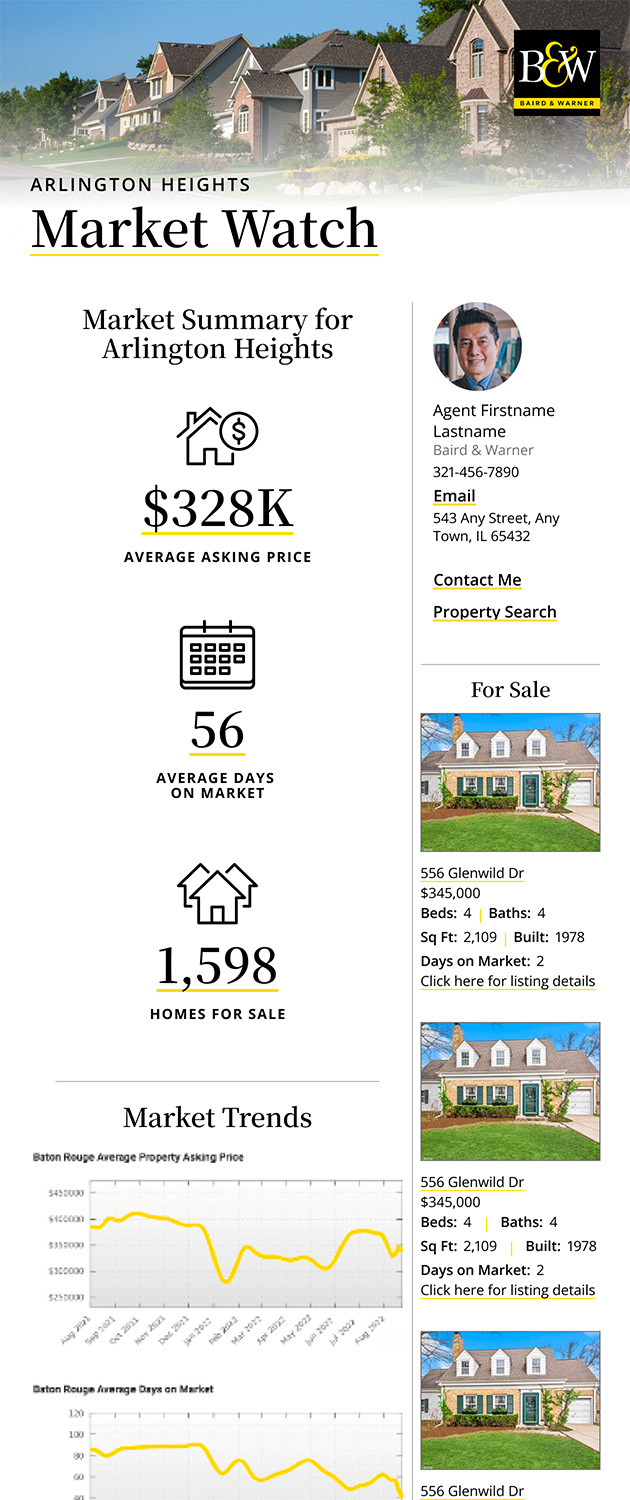
614 Pleasant Place Streamwood, IL 60107
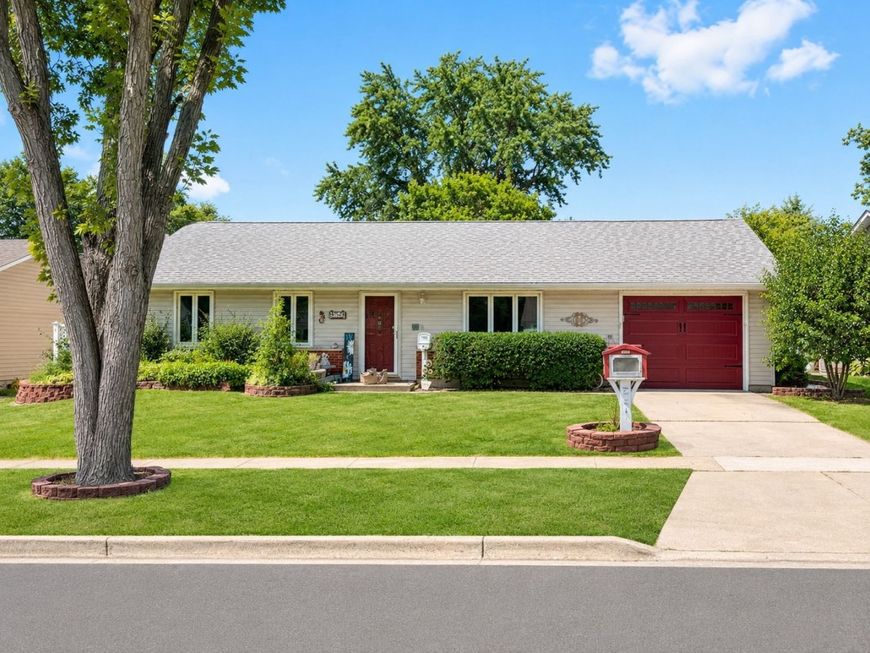
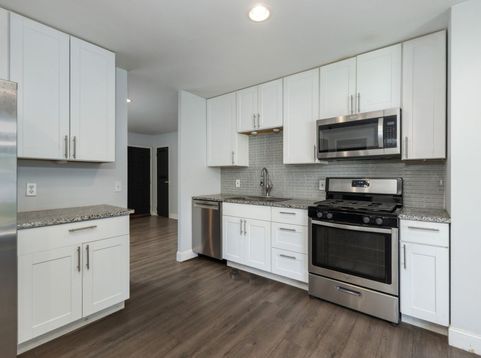
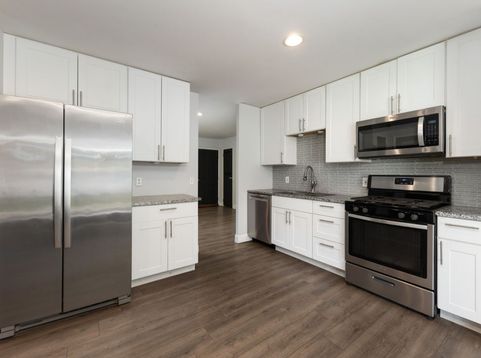
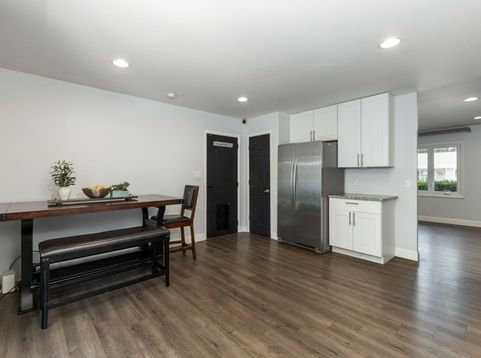
*** 3 BEDROOMS! UPDATED KITCHEN! FENCED YARD!!! **** Welcome home to this beautifully updated ranch nestled in the desirable Woodland Heights subdivision, where stylish updates, flexible living spaces, and a fantastic location come together to create an exceptional opportunity! Bathed in natural light, this move-in ready home offers a warm, inviting atmosphere with modern finishes throughout. Rich wood laminate flooring, neutral designer paint, and an open, comfortable layout make every room feel bright and welcoming. The remodeled kitchen serves as the heart of the home, featuring updated cabinetry, granite countertops, and a full complement of Whirlpool appliances, including a nearly new Bosch dishwasher! The versatile garage conversion expands the home's living space and is ideal as a family room, recreation room, home office, fitness area, or hobby space. For buyers preferring a traditional garage, the current owner has preserved the original garage door hardware and opener, allowing the space to be converted back with relative ease. Three comfortable bedrooms provide flexibility for family, guests, or remote work, while the updated bathroom and refreshed interior add to the home's turnkey appeal. Additional highlights include a Lennox furnace, central air conditioning, Anderson windows (approximately 2019), newer roof (approximately 2019),HVAC (2005). Hot Water Heater (2011),and vinyl siding, and the convenience of included washer and dryer. Step outside to enjoy a beautifully landscaped, fully fenced backyard featuring a white vinyl privacy fence, pergola, spacious patio area, storage shed, and plenty of room for entertaining, gardening, pets, or play. The backyard offers the perfect extension of the home's living space for relaxing or hosting gatherings throughout the seasons. Ideally located near parks, schools, shopping, restaurants, grocery stores, recreational amenities, Metra commuter rail, Pace bus service, and major expressways, this home offers outstanding convenience while maintaining the charm of an established neighborhood. Combining tasteful updates, flexible living space, and an unbeatable location, this is a home you'll want to experience in person. Schedule your private showing today before this exceptional opportunity is gone! *** WECLOME HOME! ***.

Baird & Warner Sarah Han Agent Cell: 773.206.2266 Email
Property Details
Amenities
Feature Descriptions
Room Information
Schools
Disclaimer: The accuracy of all information regardless of source, including but not limited to square footage and lot size, is deemed reliable but not guaranteed nor warranted and should be personally verified through personal inspection by and/or with the appropriate professionals.
Location
See details and scored characteristics about this location.



Listing Office: RE/MAX of Naperville
Listing Office Phone: 630-420-1220

Member Participants (and their affiliated licensees, if applicable) shall indicate on their websites that IDX information is provided exclusively for consumers’ personal non-commercial use, that it may not be used for any purpose other than to identify prospective properties consumers may be interested in purchasing, that the data is deemed reliable but is not guaranteed by MLS GRID, and that the use of the MLS GRID Data may be subject to an end user license agreement prescribed by the Member Participant’s applicable MLS if any and as amended from time to time. MLS GRID may, at its discretion, require use of other disclaimers as necessary to protect Member Participant, and/or their MLS from liability.
Based on information submitted to the MLS GRID. All data is obtained from various sources and may not have been verified by broker or MLS GRID. Supplied Open House Information is subject to change without notice. All information should be independently reviewed and verified for accuracy. Properties may or may not be listed by the office/agent presenting the information.
Select a format below, new window will open and will prompt you to print.


AWARD WINNING SERVICES

GLOBAL REACH & HOME INSURANCE



WEBSITE AWARDS


Market Report
Sign up today to stay updated on what’s happening in your local real estate market.