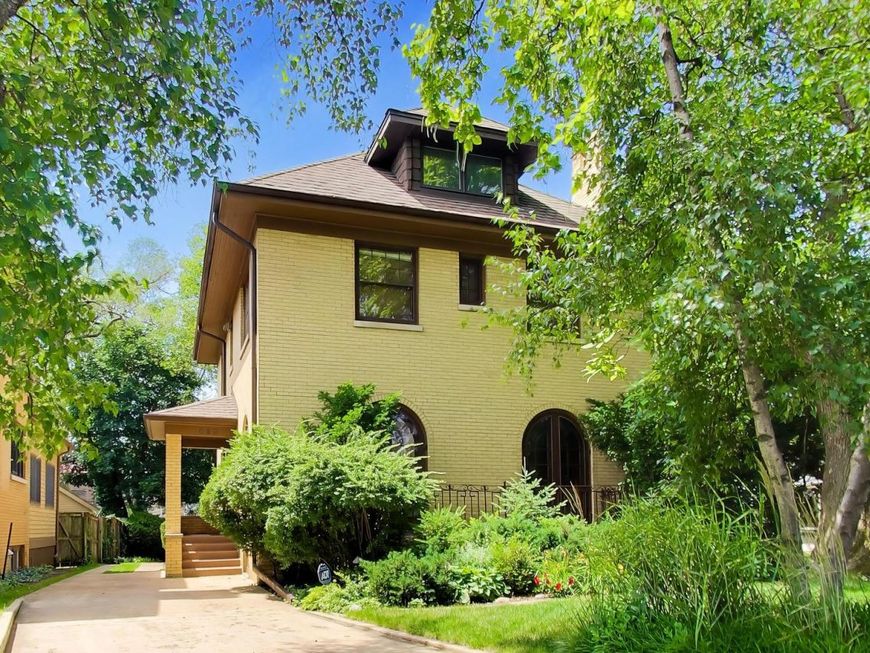
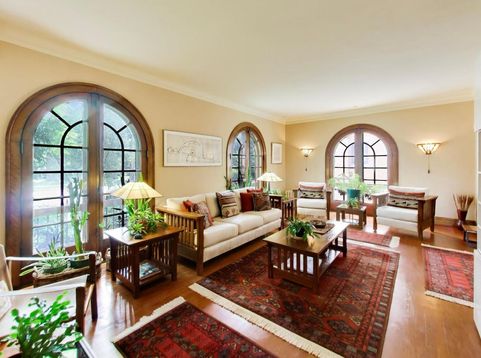
612 Ridge Avenue Evanston, IL 60202
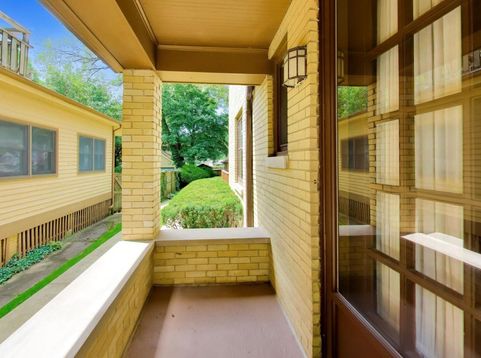
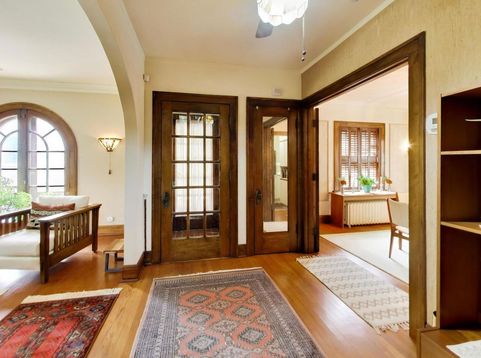
612 Ridge Ave. reflects exceptional pride of ownership, having been painstakingly cared for by the same owner for the past 45 years. This custom-built five-bedroom home, constructed in 1926, provides the space and location coveted by today's buyers. A welcoming central foyer creates a classic layout, separating the spacious, light-filled living room from the elegant formal dining room. The living room showcases original arched wood windows and a fireplace with a custom oak surround, while the dining room features ornate wall sconces, built-ins, and French doors that enhance its historic charm. The well-appointed kitchen flows into a cozy breakfast nook and is conveniently situated next to the powder room, making it ideal for both everyday living and entertaining. The second floor follows a traditional four-square design, offering four generously sized bedrooms, including one with access to a private balcony overlooking the backyard. A full bath retains its vintage appeal with a beautifully maintained original bathtub, classic tile flooring, and a pedestal sink. The fully renovated third floor has been transformed into a peaceful, light-filled retreat, featuring skylights that bring the treetops indoors. Currently used as the primary bedroom, this versatile space could also serve as a family room or creative studio. The full basement offers impressive ceiling height and abundant space for storage, a workshop, and laundry, with excellent potential to be finished as a recreation or fitness area. Outside, the kitchen opens to a spacious wood deck overlooking the backyard, complete with a lawn, a two-car brick garage, and a distinctive one-of-a-kind garden shed. Ideally located in the coveted Ridge Historic District, this exceptional home is just moments from Main Street's shops, restaurants, Metra and CTA trains, area schools, and Ridgeville Park District amenities.

Baird & Warner Sarah Han Agent Cell: 773.206.2266 Email
Property Details
Amenities
Feature Descriptions
Room Information
Schools
Disclaimer: The accuracy of all information regardless of source, including but not limited to square footage and lot size, is deemed reliable but not guaranteed nor warranted and should be personally verified through personal inspection by and/or with the appropriate professionals.
Location
See details and scored characteristics about this location.



Listing Office: Compass
Listing Office Phone: 312-319-1168

Member Participants (and their affiliated licensees, if applicable) shall indicate on their websites that IDX information is provided exclusively for consumers’ personal non-commercial use, that it may not be used for any purpose other than to identify prospective properties consumers may be interested in purchasing, that the data is deemed reliable but is not guaranteed by MLS GRID, and that the use of the MLS GRID Data may be subject to an end user license agreement prescribed by the Member Participant’s applicable MLS if any and as amended from time to time. MLS GRID may, at its discretion, require use of other disclaimers as necessary to protect Member Participant, and/or their MLS from liability.
Based on information submitted to the MLS GRID. All data is obtained from various sources and may not have been verified by broker or MLS GRID. Supplied Open House Information is subject to change without notice. All information should be independently reviewed and verified for accuracy. Properties may or may not be listed by the office/agent presenting the information.
Select a format below, new window will open and will prompt you to print.


AWARD WINNING SERVICES

GLOBAL REACH & HOME INSURANCE



WEBSITE AWARDS


Market Report
Sign up today to stay updated on what’s happening in your local real estate market.