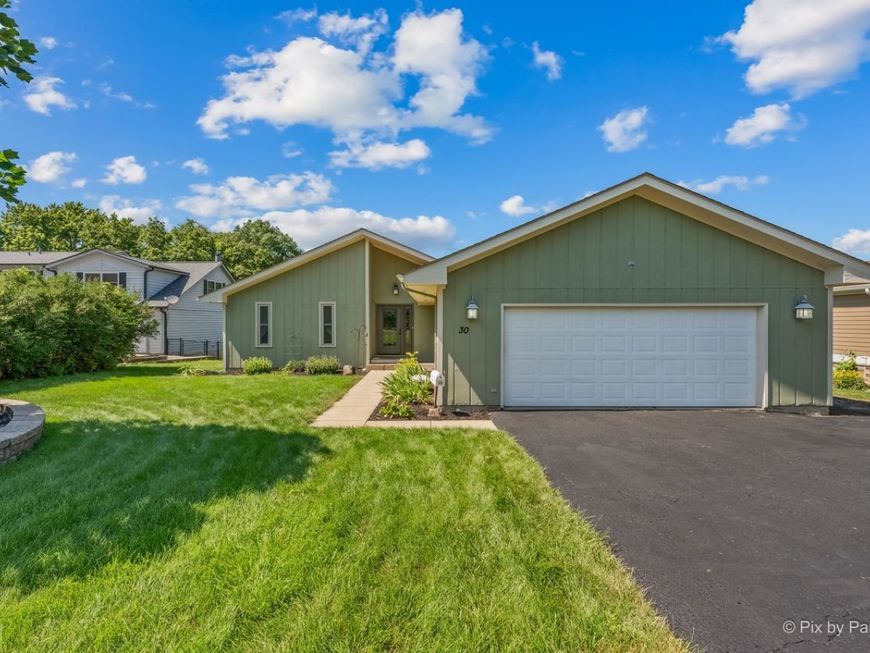
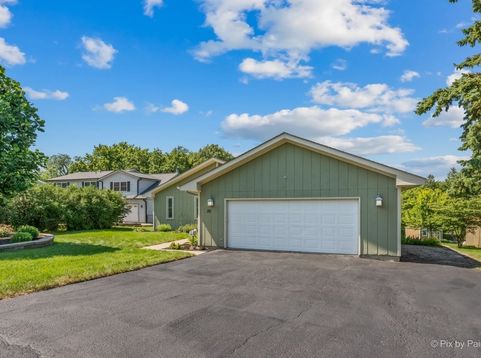
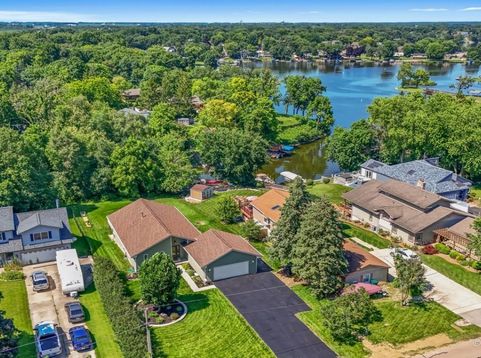
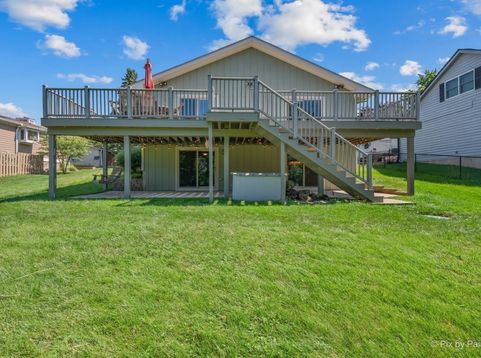
30 Holiday Drive Lake Holiday, IL 60552
A million dollar view at half the price! 30 Holiday Drive is your ticket to enjoy all the perks of lakefront living, including lake views & lake access from your own backyard, without the maintenance and taxes via an HOA owned lakefront green area! The cherry on top? The home is a gem, too! A walk-out Ranch featuring 3-5 bedrooms, 3 full bathrooms, and approx 3,200+/- finished SF also showcasing an updated kitchen & many improvements inside & out! The charming exterior will greet you upon arrival and into the foyer where you have great sight lines of the 1st floor including straight out to the back deck! Off the entryway is the 1st guest bedroom, and 1st floor laundry room which is connected to the attached garage w/ exterior access to a side deck perfect for grilling! Next up - the updated kitchen w/ custom cabinetry, stone countertops, tiled backsplash, newer appliances, and hardwood floors - all done in 2022! The generous living/dining combo gives you the 1st glimpse of the breathtaking lake views! Imagine all your future meals gathered around the table while you enjoy watching the lake change through the seasons! Off the living room is access to an expansive composite deck where you'll enjoy front row seats to the 4th of July fireworks! The deck also features steps down to the level backyard ideal for all types of enjoyment. Back inside and down the hall, you'll find the 2nd guest bedroom, 1st full guest bathroom, and land in the lake view primary suite! A great spot to begin & end your day which also features an updated en suite bathroom and combined walk-in closet enclosed by sliding barn doors - all updated in 2022! Let's head down to the walk-out basement where there's ample room for activities! Featuring two sliding glass doors with exterior access to a concrete patio on either end, there's a family room to relax and watch TV or enjoy a fire, plus 2 addt'l bedroom/office options - one with French doors & the other w/ its own closet, a 3rd full bathroom w/ walk-in shower, great storage, and a rear bonus area perfect for a bar, home gym, etc.! **IMPROVEMENTS INCLUDE: Master bedroom update '25, Exterior painted '24, Kitchen & Master bath remodel '22, Laundry room update '18, Roof '17, HWH '17, Windows & doors '13, WS '17, new LVP flooring in 2 upstairs guest bedrooms, & more! This is YOUR chance to Be On Vacation Every Day of the Year!

Baird & Warner Sarah Han Agent Cell: 773.206.2266 Email
Property Details
Amenities
Feature Descriptions
Room Information
Schools
Disclaimer: The accuracy of all information regardless of source, including but not limited to square footage and lot size, is deemed reliable but not guaranteed nor warranted and should be personally verified through personal inspection by and/or with the appropriate professionals.
Location
See details and scored characteristics about this location.



Listing Office: Lake Holiday Homes, Inc
Listing Office Phone: 815-786-7887

Member Participants (and their affiliated licensees, if applicable) shall indicate on their websites that IDX information is provided exclusively for consumers’ personal non-commercial use, that it may not be used for any purpose other than to identify prospective properties consumers may be interested in purchasing, that the data is deemed reliable but is not guaranteed by MLS GRID, and that the use of the MLS GRID Data may be subject to an end user license agreement prescribed by the Member Participant’s applicable MLS if any and as amended from time to time. MLS GRID may, at its discretion, require use of other disclaimers as necessary to protect Member Participant, and/or their MLS from liability.
Based on information submitted to the MLS GRID. All data is obtained from various sources and may not have been verified by broker or MLS GRID. Supplied Open House Information is subject to change without notice. All information should be independently reviewed and verified for accuracy. Properties may or may not be listed by the office/agent presenting the information.
Select a format below, new window will open and will prompt you to print.


AWARD WINNING SERVICES

GLOBAL REACH & HOME INSURANCE



WEBSITE AWARDS


Market Report
Sign up today to stay updated on what’s happening in your local real estate market.