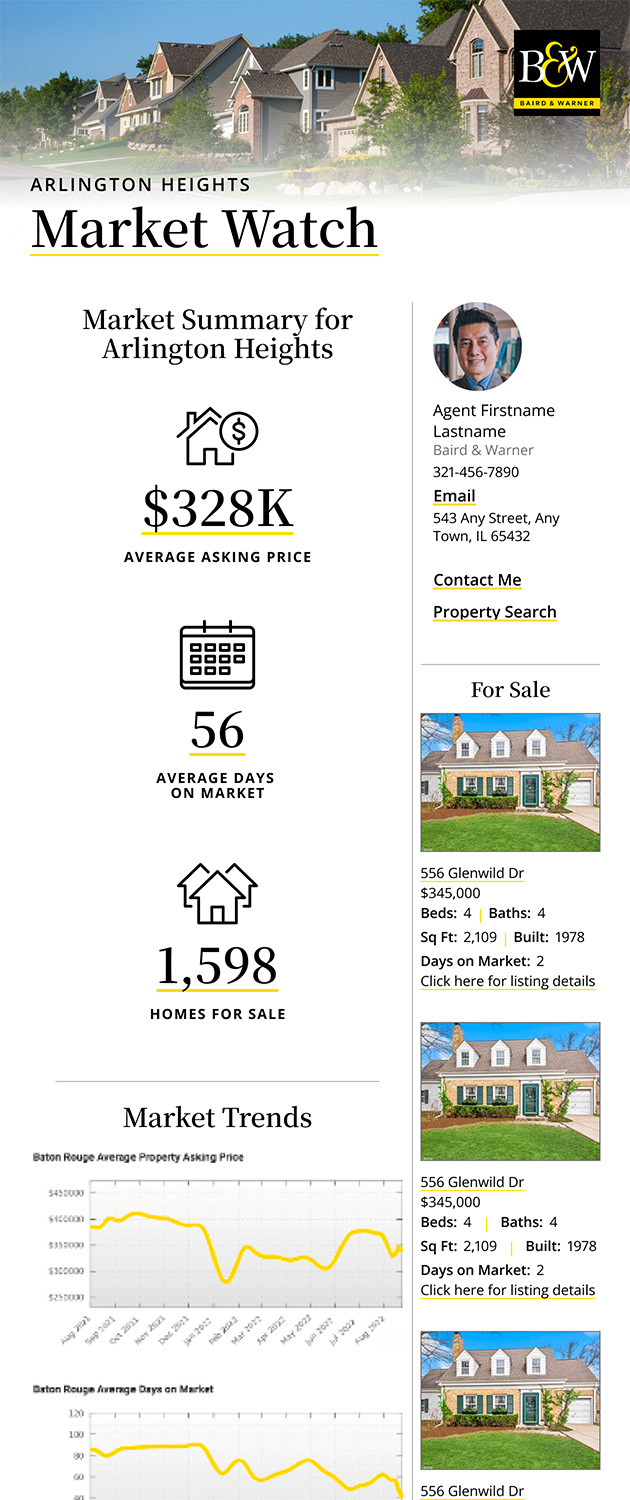
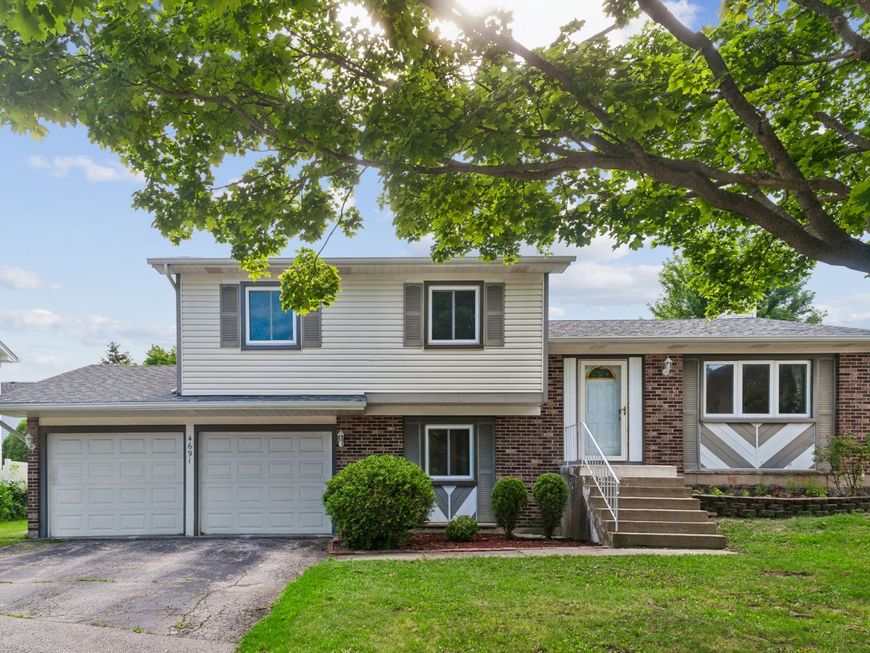
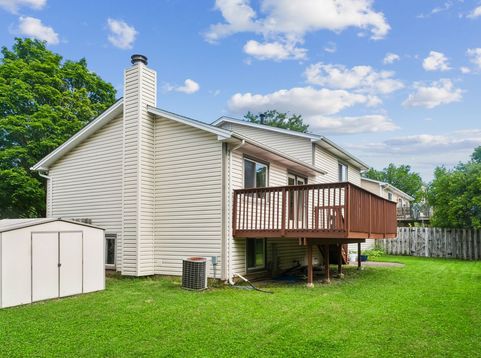
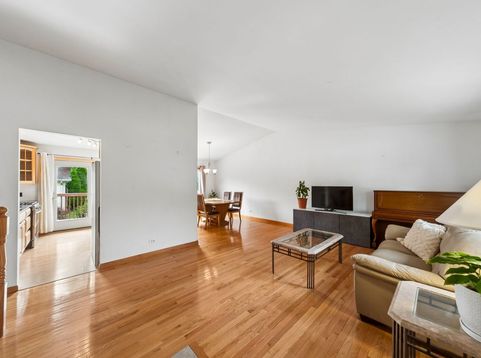
4691 Huntington Boulevard Hoffman Estates, IL 60192
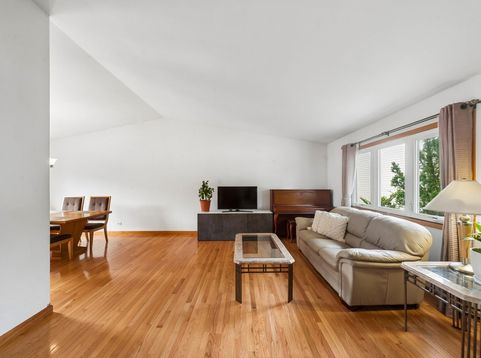
Meticulously maintained and truly move-in ready, this beautiful 3-bedroom, 2.5-bath two-story home with a walk-out basement and a sub basement is located on a picturesque cul-de-sac! This home's exterior has been well taken care of with a new roof and some of the exterior windows installed in 2024! The welcoming entry opens to a convenient mudroom, with stairs leading to a spacious and inviting main living area. The traditional floor plan features a well-appointed kitchen featuring brand new stainless steel appliances and granite countertops installed in 2026 that flows seamlessly into the family and dining rooms, this is an ideal space for both everyday living and entertaining. Upstairs, there are spacious bedrooms with plenty of room for everyone, a full bathroom is on every level for convenience and functionality. The lower finished basement has also been updated in 2021. The garage is attached to the home and equipped with an EV charger for an electric car! Step outside to enjoy the freshly painted deck overlooking a spacious backyard-perfect for relaxing, entertaining guests, or outdoor recreation! Ideally located near highly rated schools, shopping, dining, and transportation, this home offers both comfort and convenience. Whether you're searching for your next primary residence or an excellent investment opportunity, this property is a must-see!

Baird & Warner Sarah Han 773.206.2266 Email
Property Details
Feature Descriptions
Room Information
Schools
Disclaimer: The accuracy of all information regardless of source, including but not limited to square footage and lot size, is deemed reliable but not guaranteed nor warranted and should be personally verified through personal inspection by and/or with the appropriate professionals.
Location
See details and scored characteristics about this location.


Select a format below, new window will open and will prompt you to print.


AWARD WINNING SERVICES

GLOBAL REACH & HOME INSURANCE



WEBSITE AWARDS


Market Report
Sign up today to stay updated on what’s happening in your local real estate market.